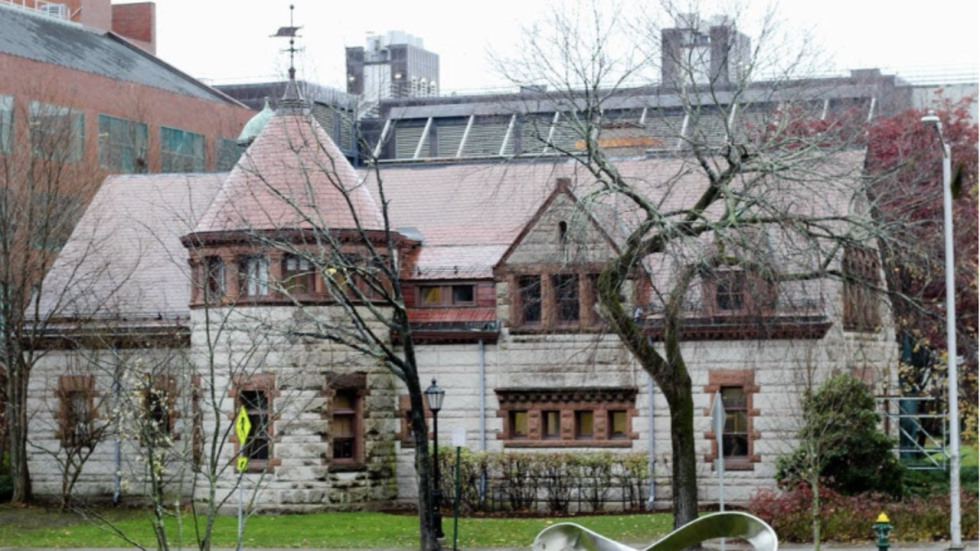
The newly rehabilitated Barus Building (340 Brook St) serves as a collaborative hub dedicated to advancing artificial intelligence research, teaching, and interdisciplinary events at Brown University. Shared between the Data Science Institute (DSI) and the AI Research Institute on Interaction for AI Assistants (ARIA), the facility features the AI Commons and several other bookable co-working and meeting spaces.
We appreciate everyone's patience and cooperation as we work out the kinks of sharing this new campus space!
Reserving Space
Room reservations are currently restricted to pre-approved faculty, staff, and researchers (graduate level and above) from DSI and ARIA. While all Brown community members can view our space availability, booking privileges vary by affiliation and space type.
Ready to book?
Click Here to Reserve a Room on Skedda
First time users should watch this short "How to Reserve a Room in Barus" tutorial video.
Once in Skedda, click “Log in” on lower left, then log in with “Brown SSO”
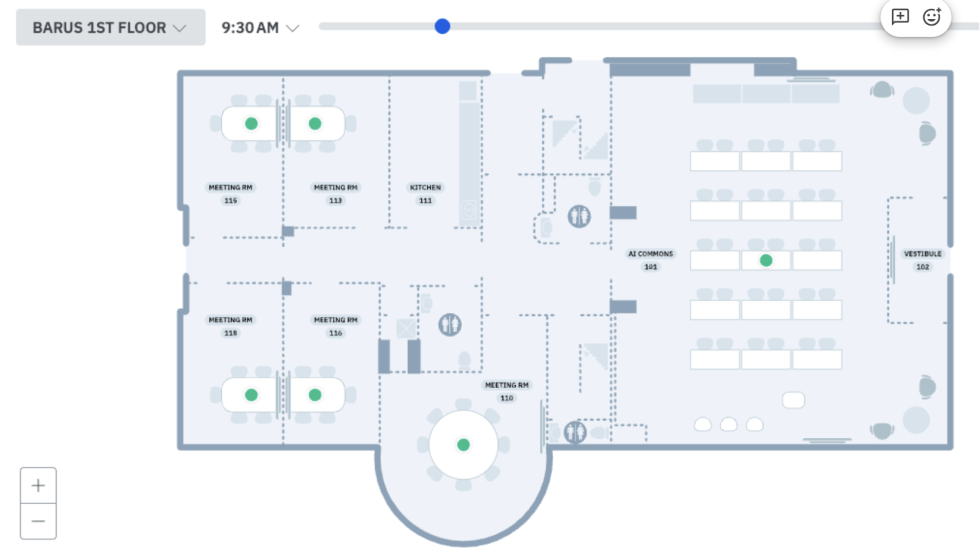
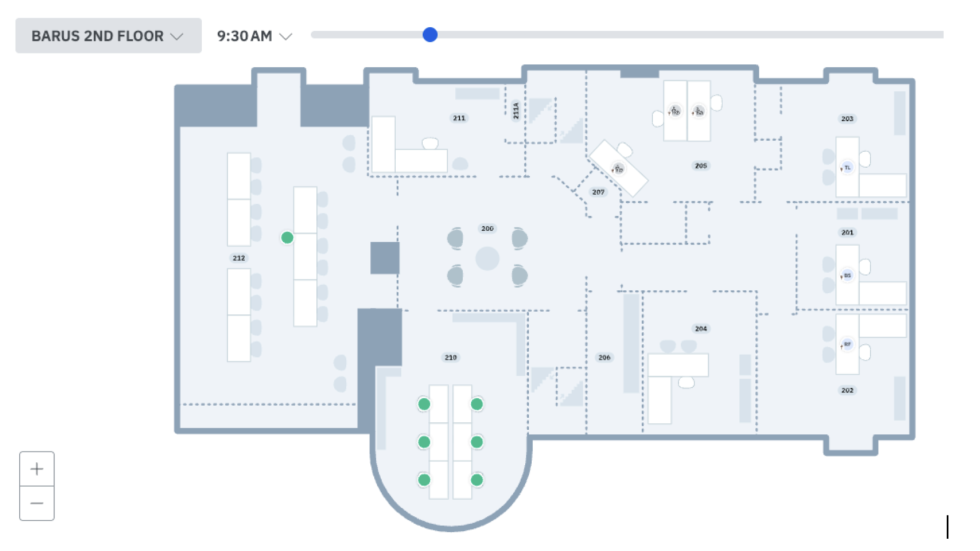
Once logged-in, you can toggle views between the 1st and 2nd floors, as well as view by Map (floorplans), List, Grid, Month or Day
Any space with a GREEN DOT is reservable for pre-approved ARIA and DSI faculty, grad students and staff
Reservable Spaces Overview
Please note that meeting rooms should not be reserved for multi-hour sessions or multi-day consecutive bookings without prior administrator approval. Short-term bookings help ensure equitable access for all AI, DSI and ARIA members.
1st Floor: Meeting Rooms & AI Commons
- Small Meeting Rooms (Rooms 113, 115, 116, 118): Seats up to 5 people. Equipped with a 65" display, Zoom "Owl" video conferencing system, and glassboard/whiteboard. (Reservations required with proper DSI/ARIA affiliation.)
- Conference Room (Room 110): Seats up to 10 people at a large round table. Equipped with a 75" display, Zoom "Owl" system, and glassboard/whiteboard. (Reservations required with proper DSI/ARIA affiliation.)
- AI Commons (Room 101): Multi-functional event space seating up to 48 people. Configurable for seminars (~30), group work (~36), or lectures (~48). Includes a mobile lectern, projector, screen, wall displays, and glassboards. (Reservations required with proper DSI/ARIA affiliation; will be reviewed for approval; requesters must take care of their own set-up/take down, AV and catering needs.)
There is a Kitchenette in Room 111. It has a sink, refrigerator, and microwave. After events, please remove all leftover food, beverages, catering supplies, and trash.
2nd Floor: Seminar Room & Touchdown Carrels
Note on Accessibility & Noise: Please be aware that the 2nd floor is only accessible via stairs. Additionally, the Seminar Room and Grad Student Carrels are the only public space on the 2nd floor. We kindly ask all visitors to be mindful of noise levels to respect the faculty, postdocs, and graduate students working in the surrounding offices on that floor.
- Seminar Room (Room 212) Presentation and meeting room equipped with tables, chairs, ceiling projector, screen, and rolling whiteboards. (Reservations required with proper DSI/ARIA affiliation; will be reviewed for approval; requesters must take care of their own set-up/take down, AV and catering needs.)
- Graduate Student Carrels (Room 210): Touch-down carrels for approved graduate students affiliated with DSI and ARIA. (Reservations required with proper DSI/ARIA affiliation.)
Organizer Responsibilities, Catering & AV Guidelines
Because there is no dedicated daily setup or AV staff on-site, event organizers who have been approved to reserve the larger spaces (AI Commons or Seminar Room) are directly responsible for their own event logistics:
- Plan Extra Time: Please schedule extra buffer time before and after your event for room setup, delivery, and reset.
- Self-Service Setup: Organizers must configure tables, chairs, and lecterns for their event and must return the room to its default arrangement immediately afterward.
- Facilities Support: For complex setups or custodial needs, organizers must contact Brown Facilities Management in advance to schedule and pay for setup and post-event cleaning.
- Catering & Custom AV Services: Any food or custom technical support must be ordered and arranged directly through Brown Catering and Media Services by the event organizer in advance. (Basic tech instructions will be posted.)
- 2nd Floor Etiquette: Since the Seminar Room is the sole public space on the 2nd floor, please keep noise levels moderate during business hours to respect working researchers and faculty.
- Leave Space Clean: Take away all leftover food, beverages, catering supplies, and trash. Erase all whiteboards/glassboards and power down AV displays/projectors before leaving.
Questions & Support
Have questions about space usage or building access? Reach out to us:
- Email: ruth_crane@brown.edu
- Phone: 401-863-9086 (during regular office hours)